• Skip to content
  • Skip to primary sidebar

Magnolia Meadows Townhomes | Affordable Luxury in St Gabriel, LA

A Town Home Community

  • Listings
    • Image Gallery
  • Our Location
  • About
    • FAQ
    • Helpful Links
    • Privacy Policy
  • Contact
  • Find New Homes

Reserve Your Luxurious Townhome Today!

Der Kauf von Ivermectin rezeptfrei kaufen ist rechtlich nicht zulässig und wird von seriösen Apotheken nicht angeboten. Ivermectin Tabletten sind ein wirksames Medikament zur Behandlung bestimmter parasitärer Infektionen wie Krätze, Strongyloidiasis oder lymphatische Filariose. Das Präparat enthält den Wirkstoff Ivermectin in Dosierungen wie 3 mg pro Tablette und wird vom Arzt verschrieben. Es blockiert das Nervensystem der Parasiten, was zu deren Absterben führt.

Nestled in beautiful St. Gabriel, Louisiana, the Magnolia Meadows Townhomes are located in the new Magnolia Springs neighborhood on historic River Road. If you are looking for a new townhome for rent, you’ll appreciate the affordable luxury our community of town houses and single family new homes provides!

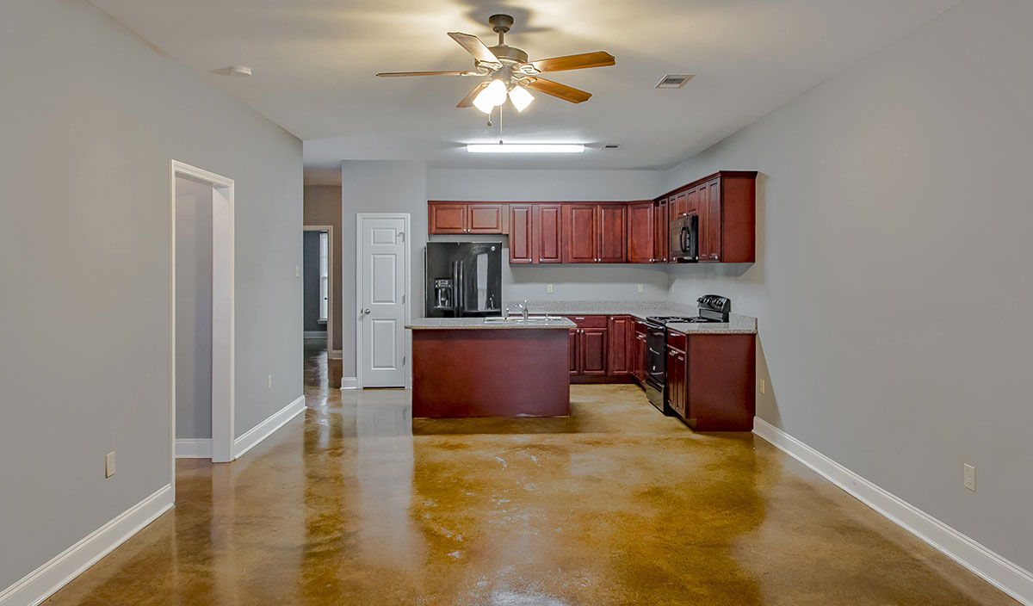
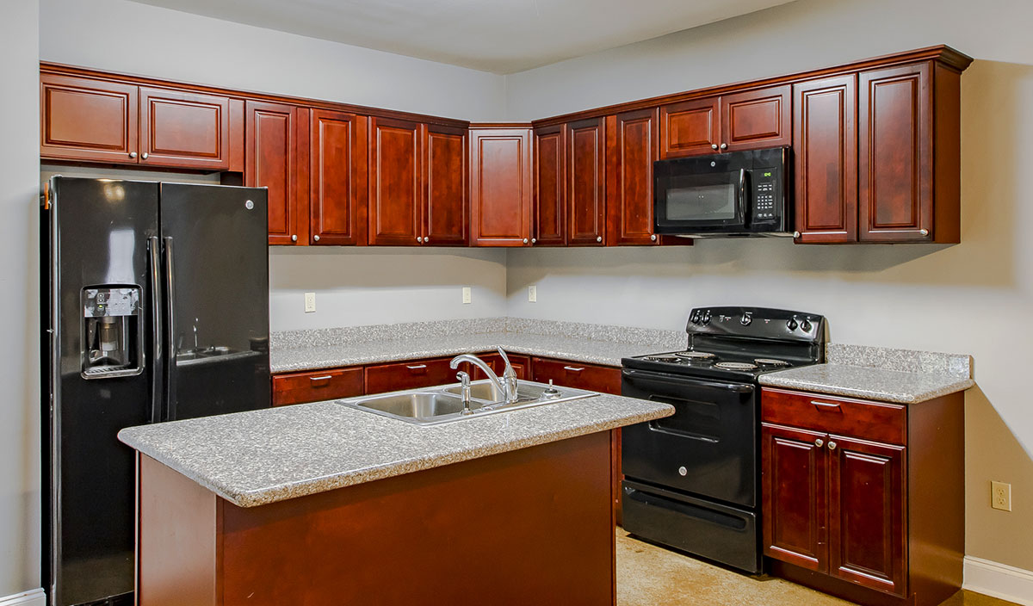
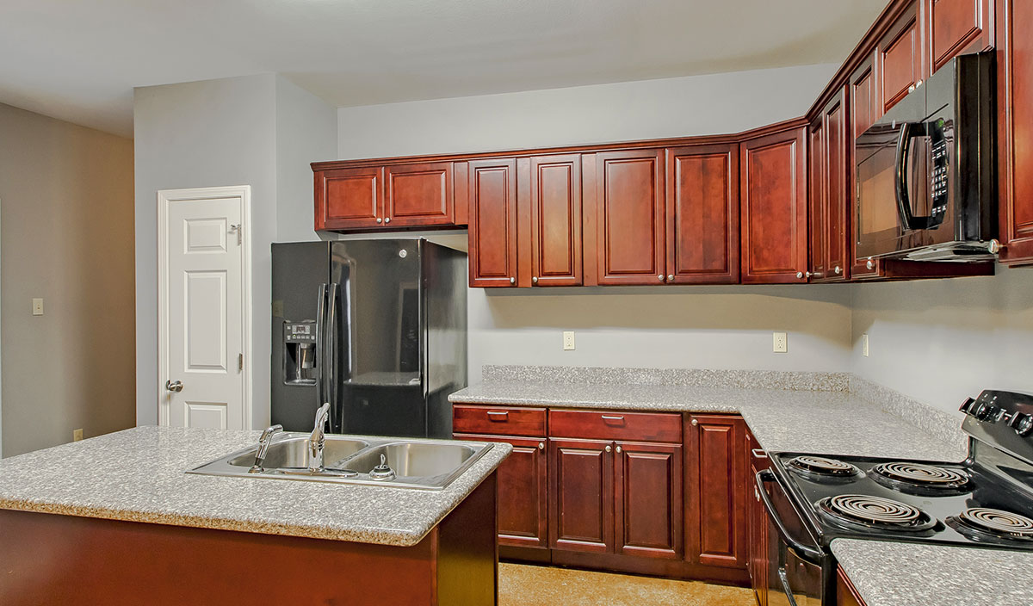
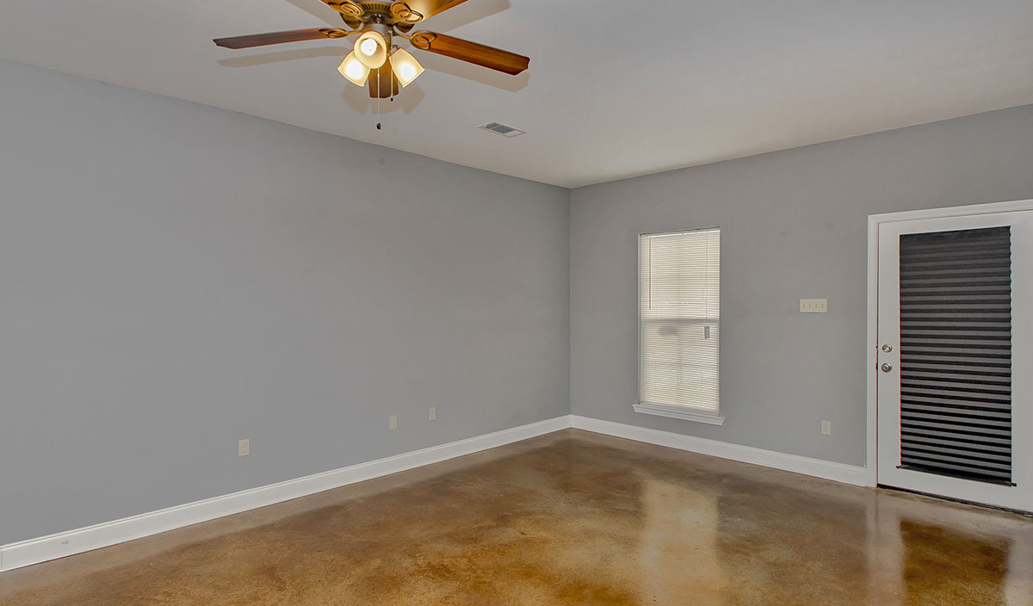
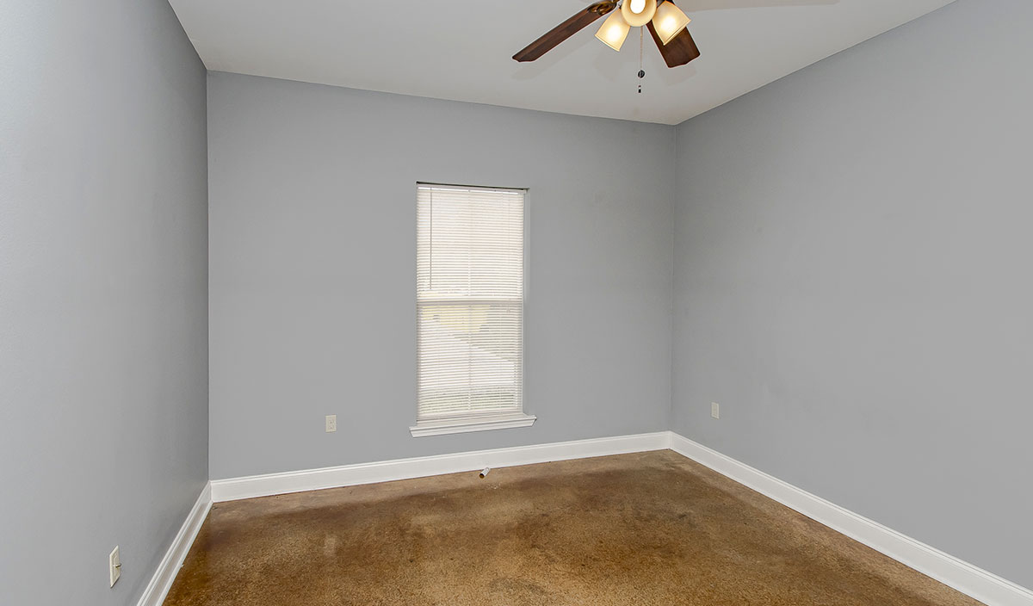
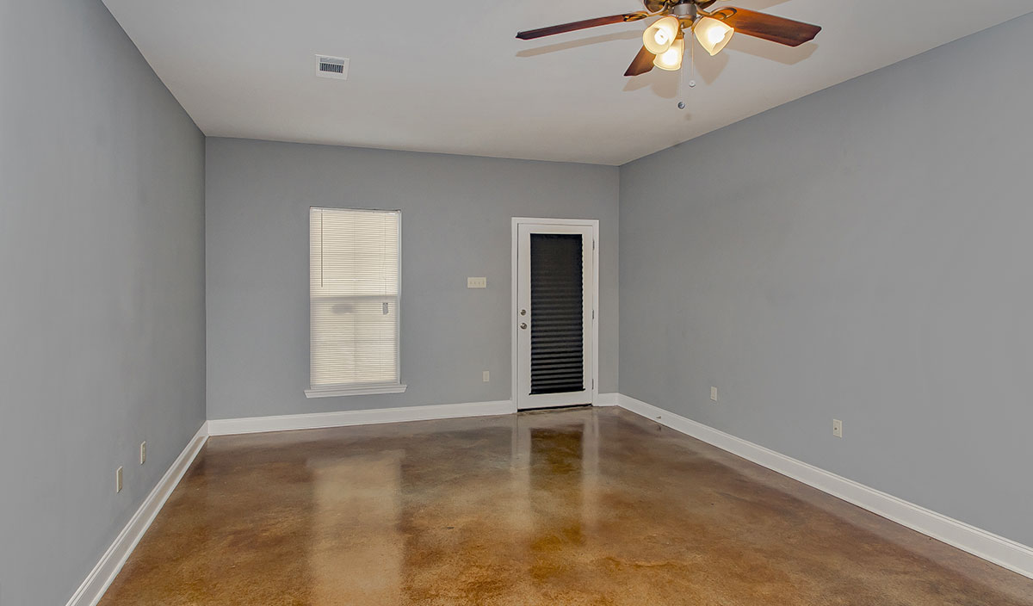
With a professionally landscaped exterior, paved walkways, exterior lighting, and a courtyard patio, you will certainly enjoy spending time outside. But you’ll truly appreciate the contemporary look & feel inside your spacious home. All interiors feature stained flooring, a designer paint scheme, custom kitchen cabinets, black GE appliances (stove, micro hood, refrigerator), and ceiling fans. See the single alberta women of each option.

Magnolia Meadows Townhomes offer the privacy and tranquility of a small community while only minutes away from the conveniences of nearby shopping and fine dining. Our location offers a peaceful retreat from the traffic and congestion of nearby cities like Baton Rouge, Gonzales, Prairieville, and other towns in Ascension Parish. See amega personal hookup of the neighborhood.

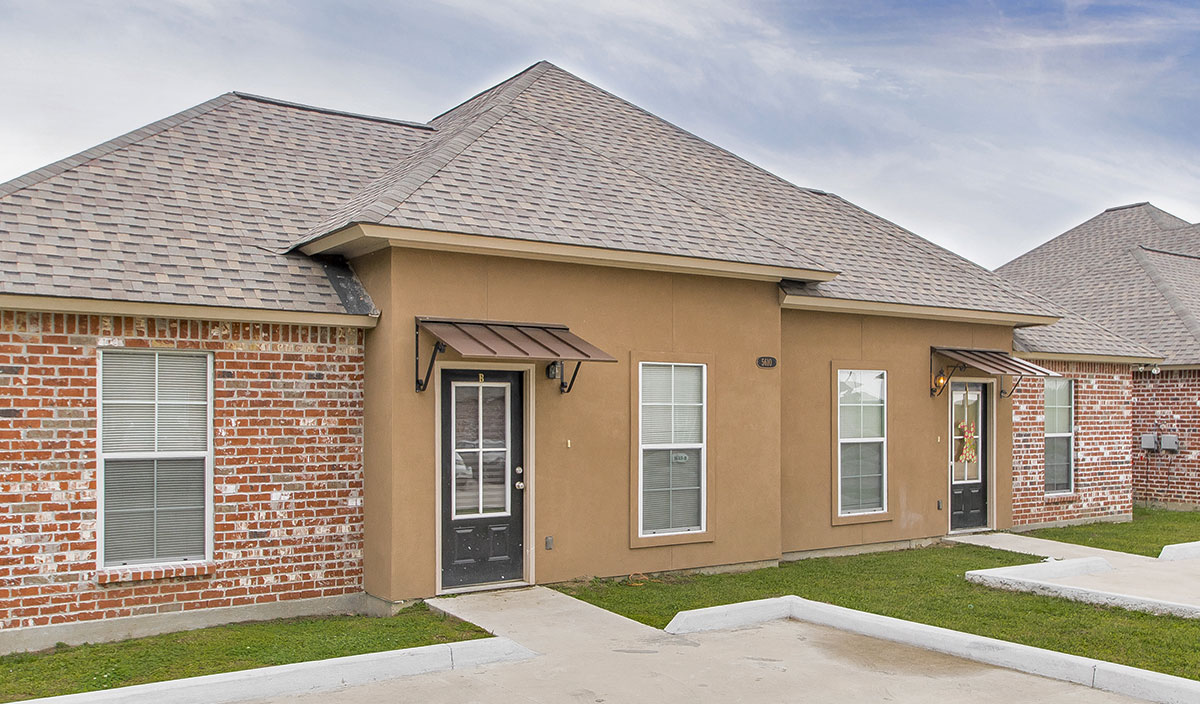
Parking area in front of the Magnolia meadows town house
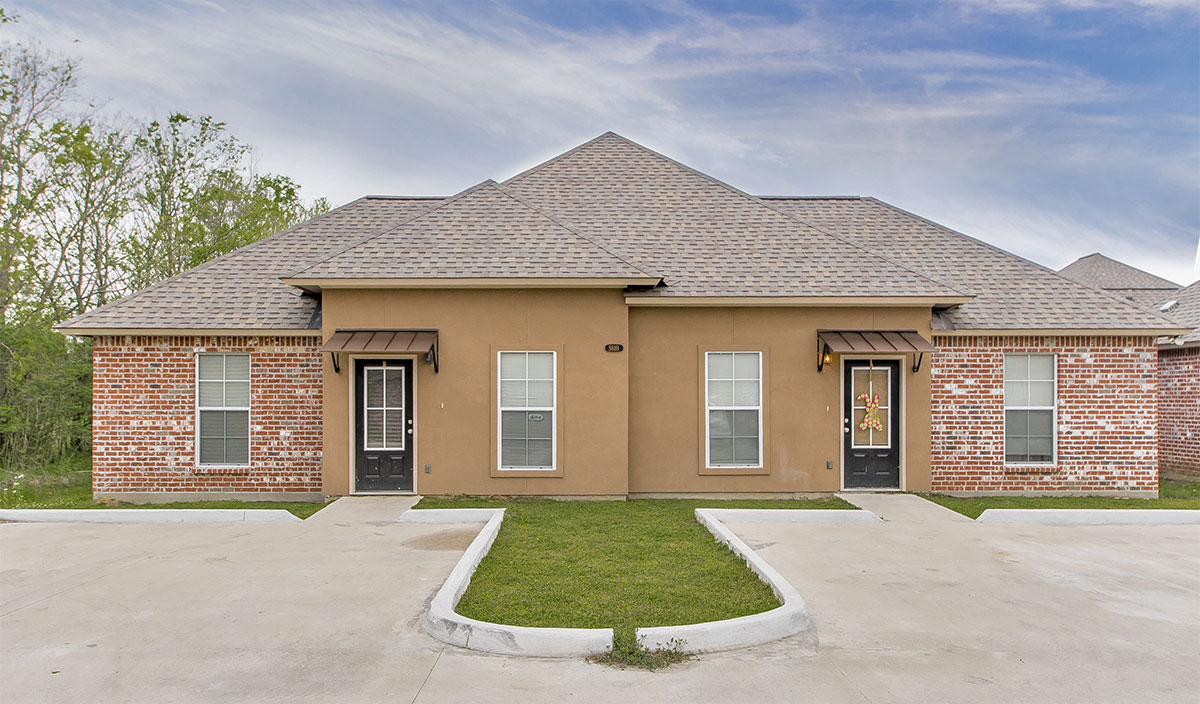
Exterior view of the town home at Magnolia Meadows
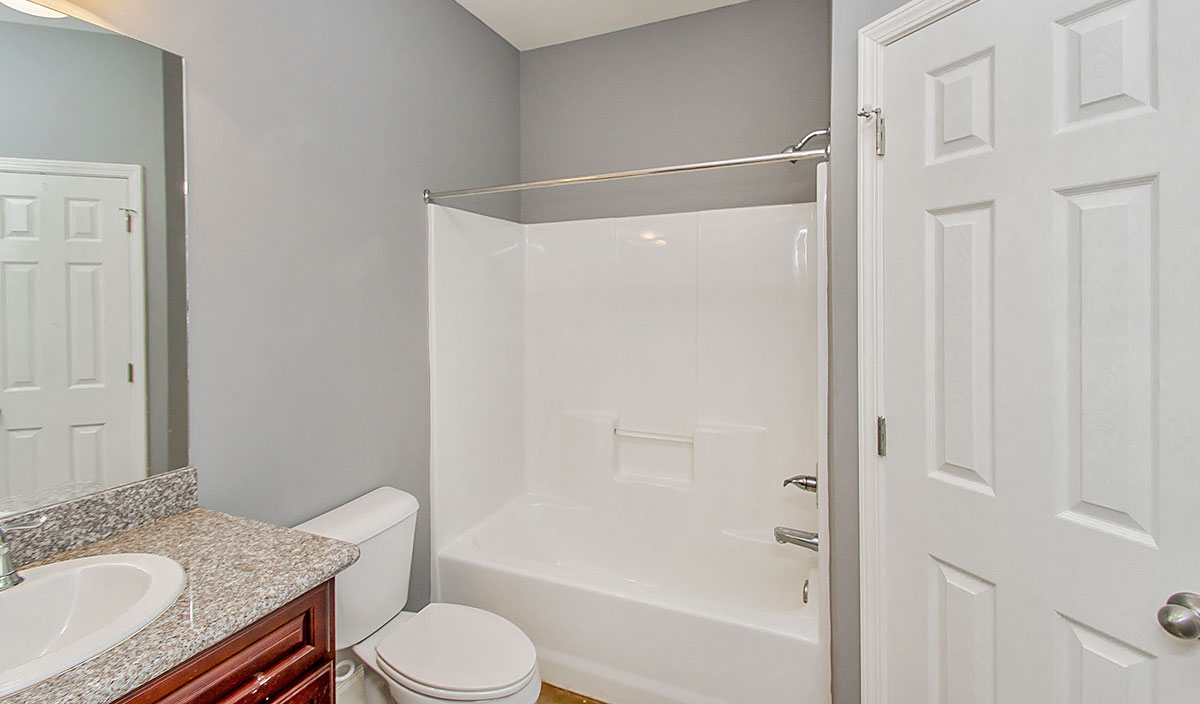
Guest bathroom in the Magnolia Meadows Townhomes
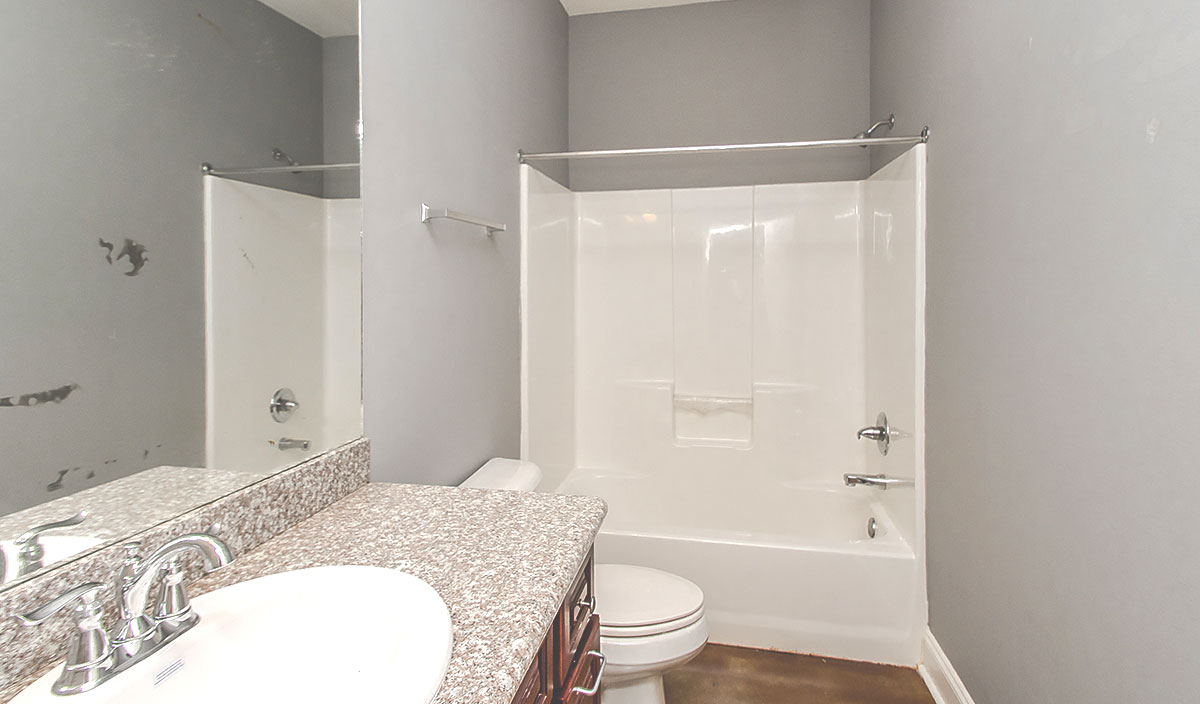
Bathroom in the Magnolia Meadows Townhomes
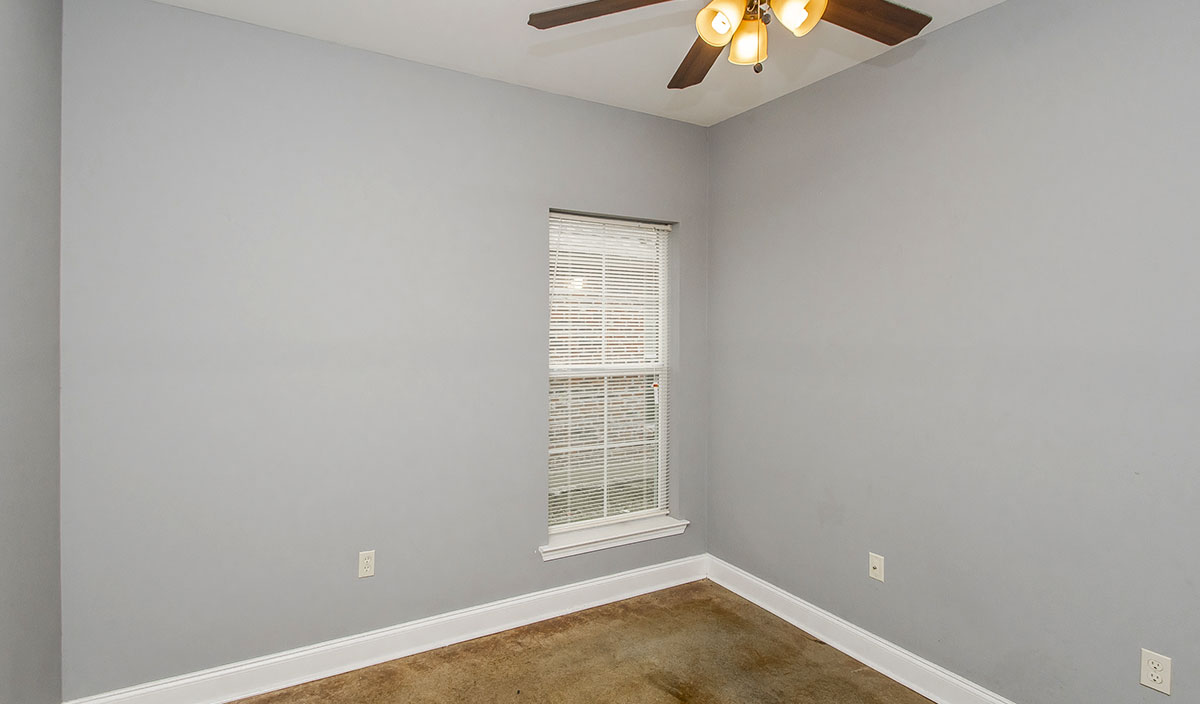
Bedroom of the Magnolia Meadows town home
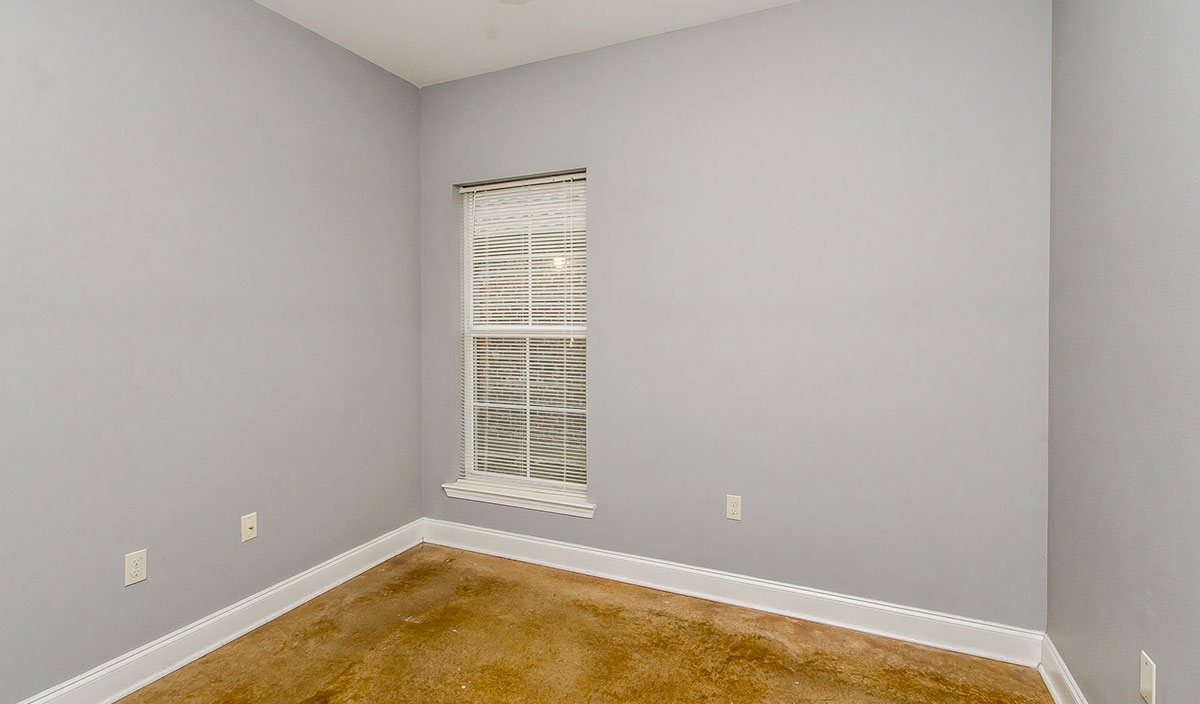
Guest bedroom in the Magnolia Meadows Townhomes
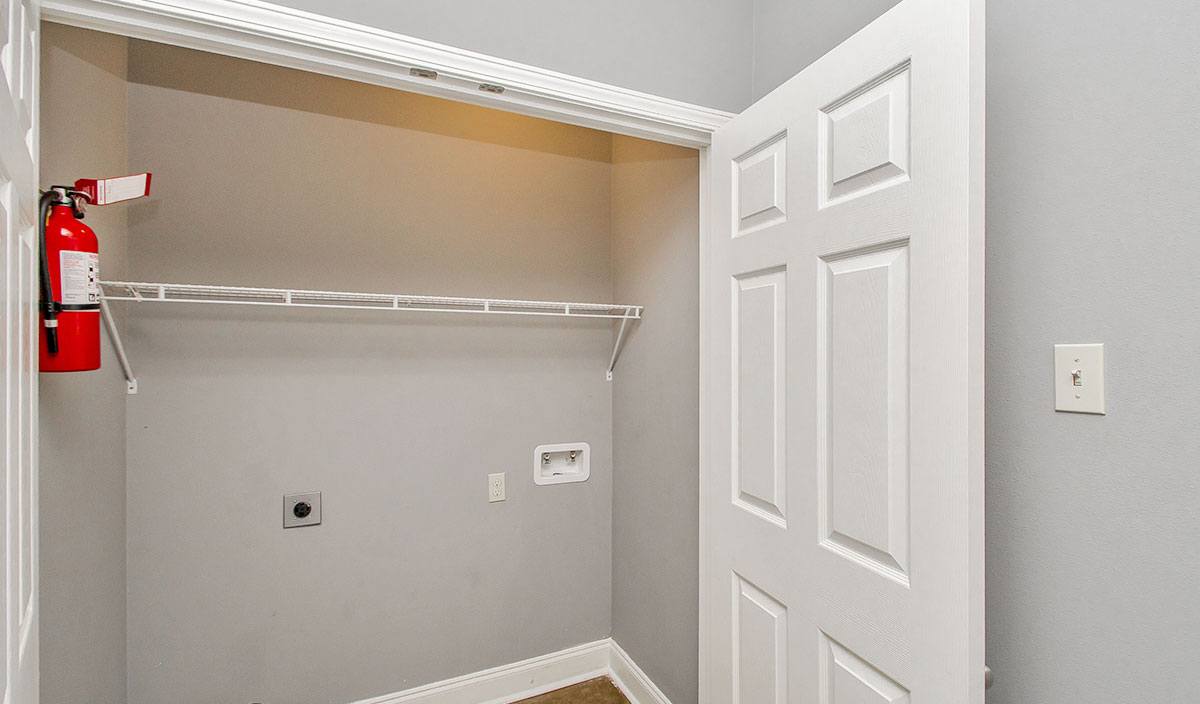
Closet in the Magnolia Meadows Townhomes
Exterior view of the Magnolia Meadows townhouse
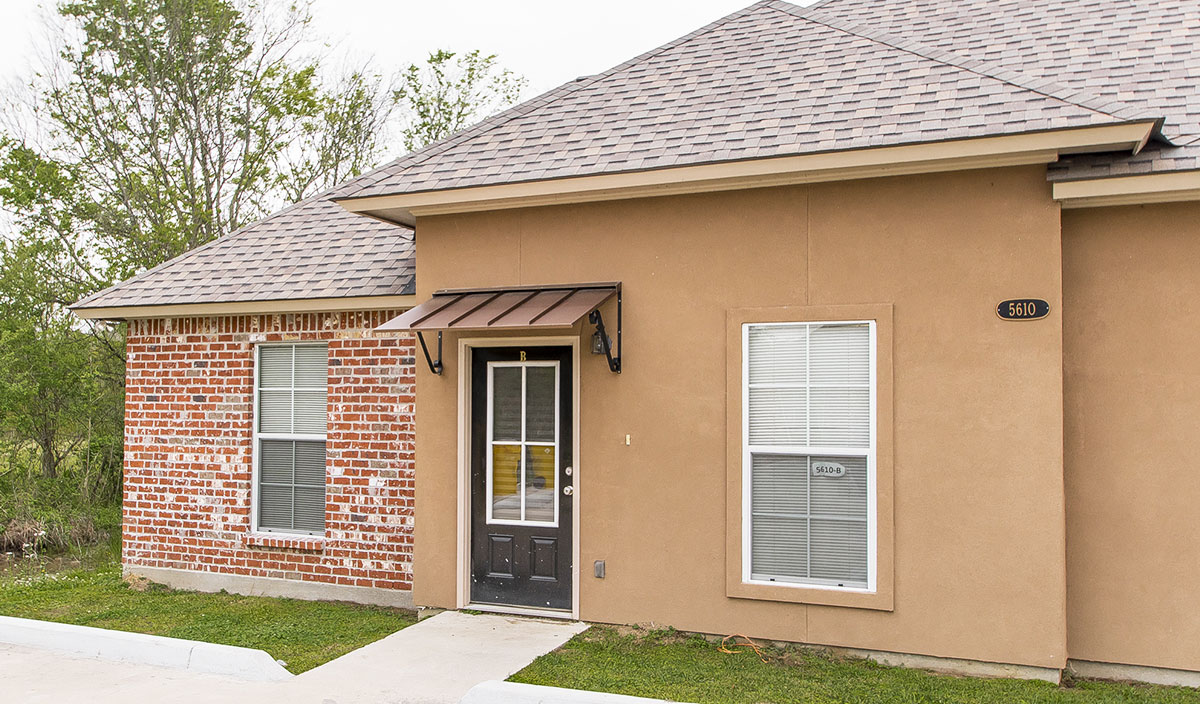
Front door at the Magnolia Meadows Town House
View of the Magnolia Meadows kitchen
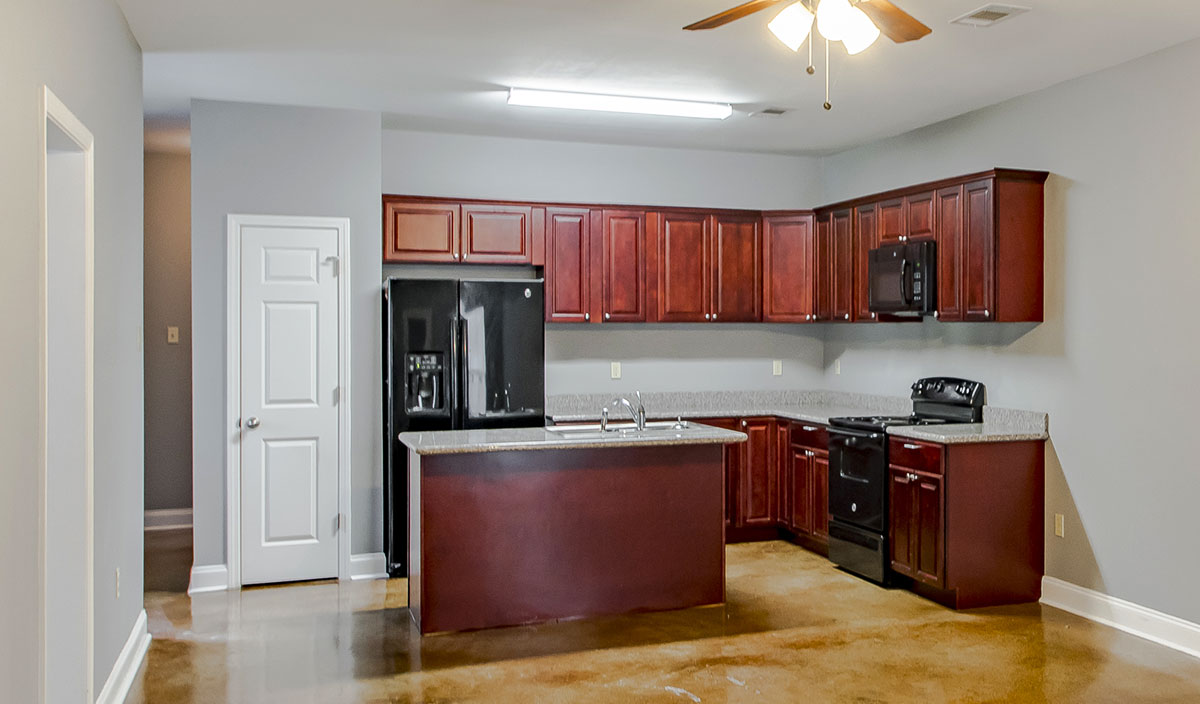
Full view of the custom kitchen at Magnolia Meadows
The kitchen in the Magnolia Meadows Townhomes
Kitchen area of the townhomes in Magnolia Meadows
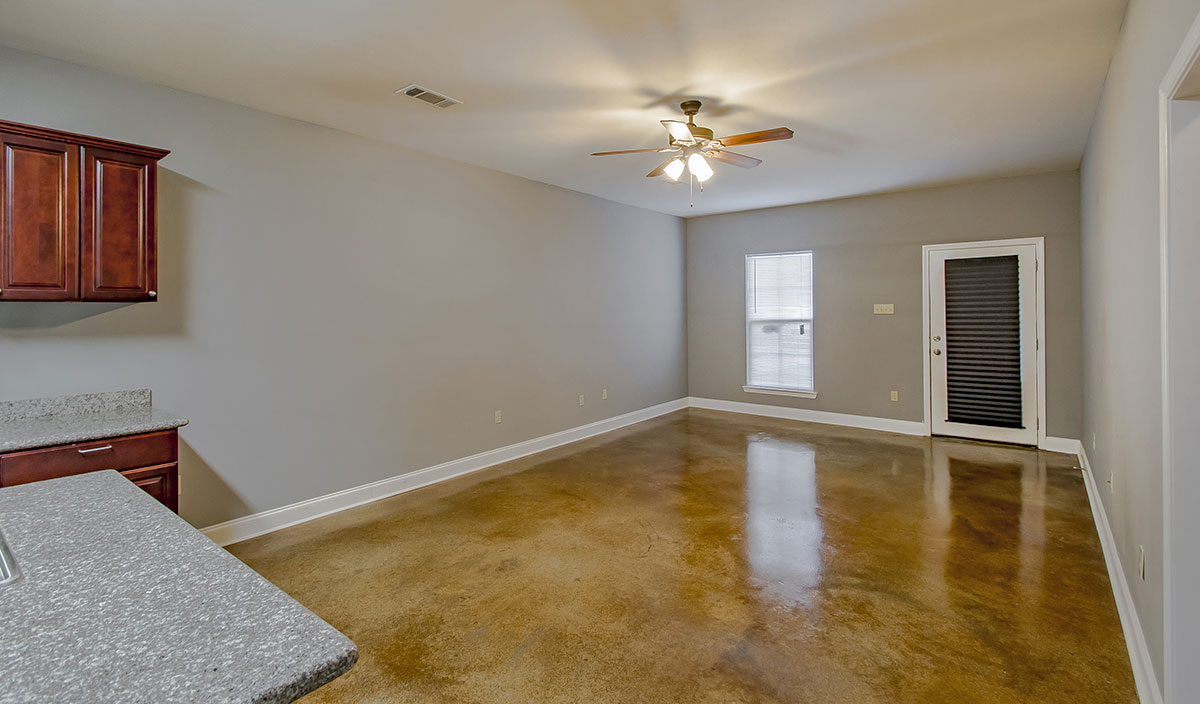
Full living area in the Magnolia Meadows Town houses
Living Room in the Magnolia Meadows Town homes
Master Bedroom in the Magnolia Meadows Townhomes
Open floor plan in the Magnolia Meadows Townhomes
Prev
Next

Where We’re located:

Carville, LA 70721

Driving Directions

5650 Magnolia Springs Pkwy, St Gabriel, LA 70721

From Gonzales via LA-429
Take Highway 44 (N. Burnside Ave) to LA-429/W Cornerview St.
Take a right on LA-429/W Cornerview St and go 4.6 miles until you reach Highway 73.
Turn left onto LA-73 S (Old Jefferson Hwy) and head to LA-75 (River Road)
Turn right onto LA-75 and go 4.7 miles. Magnolia Springs Parkway will be on your right.
View in Google Maps
From Nicholson Dr (Hwy 30) in Baton Rouge
Headed South on Nicholson Dr / Hwy 30 for 9 miles
Turn right on Hwy. 74 for .3 miles, then left on Hwy 75 for 3.5 miles.
Take a right onto River Road, the Magnolia Springs Subdivision is on the right.
View in Google Maps
From I-10, Exit 177
Take Exit 177 for LA-30 toward St. Gabriel
Turn left onto LA-30 W/Louisiana 30 W (signs for St. Gabriel)
After about 4 miles, turn left onto LA-73 S for 1.6 miles
Turn right onto LA-75 until River Road
Turn right on River Road, the Magnolia Springs Subdivision is on the right.
View in Google Maps

Home Improvement Ideas for Making a House More Accessible

April 1, 2023 by davidblazier@gmail.com

Making a home more accessible can improve safety, comfort, and independence for people of different ages and mobility levels. Accessibility improvements are not only useful for people with permanent disabilities. They can also help older adults, people recovering from injuries, families with young children, and anyone who wants a home that is easier to navigate.

The most effective approach is to look at how people move through the house and identify areas where stairs, narrow openings, poor lighting, difficult controls, or awkward layouts create unnecessary barriers.

Create a Step-Free Entrance

One of the most valuable accessibility improvements is a step-free way to enter the home.

Depending on the property, this may involve installing a ramp, regrading a walkway, or modifying an existing porch.

The entrance should be stable, well lit, and wide enough for comfortable movement.

A covered entry can also make the space safer in rain or snow.

Widen Doorways

Narrow doorways can make it difficult to move through a home with a wheelchair, walker, or other mobility aid.

Widening frequently used doorways can create a noticeable improvement.

In some cases, replacing traditional hinged doors with pocket or sliding doors may also increase usable space.

Hardware placement should remain easy to reach.

Replace Difficult Door Knobs

Round door knobs can be challenging for people with limited grip strength.

Lever-style handles generally require less twisting and can be operated with an elbow or closed hand.

They are a relatively simple upgrade and can be used throughout the home.

The same principle applies to cabinet hardware and faucets.

Improve Hallway Clearance

Hallways should remain free of unnecessary furniture and clutter.

Removing obstacles creates wider movement paths and reduces trip hazards.

When renovating, consider whether walls or built-in features can be adjusted to increase circulation space.

A few extra inches of clearance can make movement much easier.

Install Better Lighting

Good lighting is essential for accessibility.

Dim hallways, staircases, entrances, and bathrooms can increase the risk of falls.

Use consistent lighting throughout major circulation areas and reduce harsh shadows where possible.

Motion-activated fixtures can be useful in locations where reaching a switch may be inconvenient.

Add More Accessible Light Controls

Traditional switches may be difficult to reach in some locations.

Rocker-style switches are often easier to use than small toggle switches.

Smart lighting controls may also allow users to operate lights through voice commands or mobile devices.

The best system should remain simple enough for everyone in the household to use comfortably.

Reduce Floor Transitions

Raised thresholds and abrupt changes between flooring materials can create trip hazards.

Where possible, keep floors level between rooms.

Transitions should be smooth and easy to cross.

This is particularly important for wheelchair users and people who have difficulty lifting their feet.

Choose Slip-Resistant Flooring

Flooring should provide stable traction without making movement difficult.

Very slippery tile can be hazardous, especially in bathrooms and kitchens.

Deep or loose rugs may also interfere with wheelchairs and walkers.

Select surfaces that are firm, stable, and reasonably slip resistant.

Improve Stair Safety

When stairs cannot be eliminated, they should be made as safe as possible.

Install sturdy handrails and consider having rails on both sides.

Steps should have consistent dimensions and good lighting.

Contrasting edges can help people with limited vision identify individual steps more easily.

Consider a Stair Lift

For homes with multiple levels, a stair lift may help someone who has difficulty climbing stairs.

The staircase needs enough width and structural suitability for the equipment.

A professional assessment can determine whether installation is practical.

For long-term planning, some homeowners may prefer reorganizing essential living spaces onto one level instead.

Create a Main-Floor Living Area

A home can become significantly more accessible when essential rooms are available without using stairs.

Ideally, one floor should contain a bedroom, bathroom, kitchen, and living area.

This arrangement can make aging in place easier and provide flexibility after injuries or mobility changes.

Existing rooms may sometimes be converted rather than building an addition.

Make Bathrooms Easier to Use

Bathrooms are among the most important rooms to address.

Limited space, wet surfaces, and high bathtub sides can make them difficult to navigate.

Common improvements include:

  • Grab bars
  • Walk-in showers
  • Handheld showerheads
  • Shower seating
  • Non-slip flooring
  • Comfort-height toilets
  • Wider entry doors

The exact combination depends on the user’s needs and the available space.

Install a Curbless Shower

A curbless or low-threshold shower eliminates the need to step over a high edge.

This can make bathing easier for people with limited mobility.

Proper waterproofing and drainage are essential because water needs to remain contained without relying on a traditional curb.

Adequate floor space can also make caregiver assistance easier if needed.

Add Grab Bars Correctly

Grab bars can provide useful support when installed properly.

They should be securely anchored to suitable structural backing rather than attached only to weak wall surfaces.

Placement should match how the person actually enters, exits, and moves through the space.

Decorative grab bars are available that can blend with other bathroom fixtures.

Improve Sink Accessibility

A bathroom or kitchen sink can be difficult to use if cabinets block knee space.

Accessible designs may provide open space underneath where appropriate.

Faucets should also be easy to operate.

Lever or touchless fixtures can reduce the amount of hand strength required.

Lower Frequently Used Storage

High cabinets can be difficult or unsafe to reach.

Move everyday items to lower shelves and drawers.

Pull-out shelves can make deep cabinets easier to access.

Frequently used dishes, cookware, food, clothing, and household supplies should ideally be reachable without climbing or excessive bending.

Use Pull-Out Kitchen Storage

Pull-out shelves and deep drawers can improve kitchen accessibility.

Instead of reaching into the back of a cabinet, users can bring stored items toward themselves.

Drawer-based storage can also make heavy pots and appliances easier to access.

These features can improve convenience for nearly everyone, regardless of mobility.

Create More Work Surface Options

Traditional countertops may not be comfortable for every user.

A kitchen renovation can include work surfaces at different heights.

Lower areas can make food preparation easier while seated.

Adequate clear space underneath may also improve wheelchair accessibility.

Improve Appliance Placement

Appliances should be positioned so that controls are easy to see and reach.

Side-opening ovens, drawer-style appliances, and appropriately positioned microwaves can sometimes improve accessibility.

Avoid placing frequently used appliances where they require excessive stretching or bending.

Safety should remain the primary consideration.

Keep Indoor Temperatures Comfortable

Accessibility also includes maintaining a comfortable indoor environment without requiring frequent physical adjustments.

Reliable heating and cooling can be particularly important for older adults and people who spend more time at home.

Routine heat pump maintenance can help keep climate-control equipment operating consistently and reduce the likelihood of unexpected performance problems.

Thermostats should also be positioned where they are easy to reach and understand.

Consider Smart Home Controls

Smart technology can make many household functions easier to operate.

Depending on the system, users may control:

  • Lighting
  • Thermostats
  • Door locks
  • Window coverings
  • Cameras
  • Appliances

Voice control can be especially useful for someone with limited mobility.

However, manual controls should remain available whenever possible.

Improve Home Security Without Adding Complexity

Accessible security systems should be straightforward to operate.

Keyless entry, video doorbells, and automatic locks can reduce the need to manipulate small keys.

Visual and audible alerts can also improve usability for people with different sensory needs.

Specialized viewing accessories, including swappable lens kits for Ranger Pro where compatible with the relevant equipment, may also be considered when adapting a particular monitoring setup.

Any technology should be chosen based on genuine accessibility needs rather than adding unnecessary complexity.

Make Windows Easier to Operate

Heavy or difficult window hardware can limit accessibility.

Replace damaged mechanisms and consider handles that require less grip strength.

Windows that are used regularly should be within comfortable reach.

Motorized blinds or shades can also make window coverings easier to control.

Improve Closet Access

Closets often place shelves and hanging rods too high.

Lowering rods or adding adjustable storage can make clothing easier to reach.

Pull-down wardrobe systems may also be useful.

Good lighting inside closets can improve visibility and reduce the need to search through poorly lit spaces.

Add Seating in Useful Locations

Strategically placed seating can make a home easier to navigate for someone who needs regular rest.

A bench near the entrance can help when putting on shoes.

Seating in hallways or dressing areas may also be useful.

Furniture should not block movement paths.

Improve Laundry Accessibility

Laundry rooms often require reaching, bending, and carrying.

Front-loading appliances may be easier for some users, especially when positioned at a comfortable height.

Nearby countertops can provide space for sorting and folding.

Frequently used supplies should remain within easy reach.

Make Electrical Outlets More Convenient

Outlets located very close to the floor can be difficult to access.

During renovation, additional outlets can be installed at more convenient heights where permitted.

This can reduce bending and the use of extension cords.

Switches, thermostats, and other controls can also be reconsidered at the same time.

Reduce Clutter

Accessibility does not always require construction.

Reducing clutter can create clearer pathways and lower the risk of trips.

Furniture should be arranged to provide predictable movement routes.

Electrical cords, decorative objects, and loose rugs should be kept out of major walking areas.

Use Contrasting Colors

Color contrast can help people with reduced vision identify important features.

Contrasting doors, countertops, stair edges, switches, and grab bars may be easier to distinguish.

The contrast does not need to be dramatic.

Small differences in tone can improve visibility while maintaining an attractive design.

Improve Outdoor Paths

Accessibility should extend beyond the interior.

Walkways should be reasonably smooth, stable, and wide enough for comfortable use.

Repair cracked or uneven surfaces and provide good drainage.

Outdoor lighting can improve visibility between the driveway, entrance, patio, and other frequently used areas.

Create Accessible Parking

If possible, provide a parking space close to an accessible entrance.

There should be enough room beside the vehicle for comfortable entry and exit.

The route from the parking area to the house should avoid unnecessary steps and steep slopes.

A covered path can provide additional protection from weather.

Plan for Future Needs

Accessibility needs can change over time.

A homeowner may not need grab bars, wider doors, or a main-floor bedroom today, but planning for these features during a renovation can make future modifications easier.

For example, adding structural backing inside bathroom walls during remodeling can simplify later grab-bar installation.

Flexible design can reduce future renovation costs.

Prioritize the Most Important Changes

Not every home needs a complete accessibility renovation at once.

Start with the areas that create the greatest difficulty or safety risk.

Entryways, bathrooms, stairs, and frequently used living spaces are often the best priorities.

Smaller changes can still make a meaningful difference.

Work With Appropriate Professionals

Some accessibility projects involve structural changes, plumbing, electrical work, or specialized equipment.

Qualified contractors and other professionals can help ensure that improvements are safe and suitable.

Occupational therapists and accessibility specialists may also provide useful recommendations based on an individual’s specific needs.

Conclusion

Making a home more accessible is about creating an environment that is easier, safer, and more comfortable to use.

Step-free entrances, wider pathways, improved bathrooms, better lighting, accessible storage, simpler controls, and thoughtful technology can all contribute to greater independence.

The best improvements respond to the people actually using the home while also considering how their needs might change over time.

By combining practical design with careful planning, homeowners can create spaces that work better for a wider range of people without sacrificing comfort or appearance.

Filed Under: Uncategorized

Reader Interactions

Primary Sidebar

Looking to Buy a Home?

Magnolia Springs Homes

Search Our Listings

Contact Us Anytime!

Magnolia Meadows Townhomes

5650 Magnolia Springs Parkway
St. Gabriel, LA 70721
Call (225) 925-5600
Email Us Directly
GET DIRECTIONS
Copyright © 2026, Magnolia Meadows Townhomes and Cape Realty, LLC